
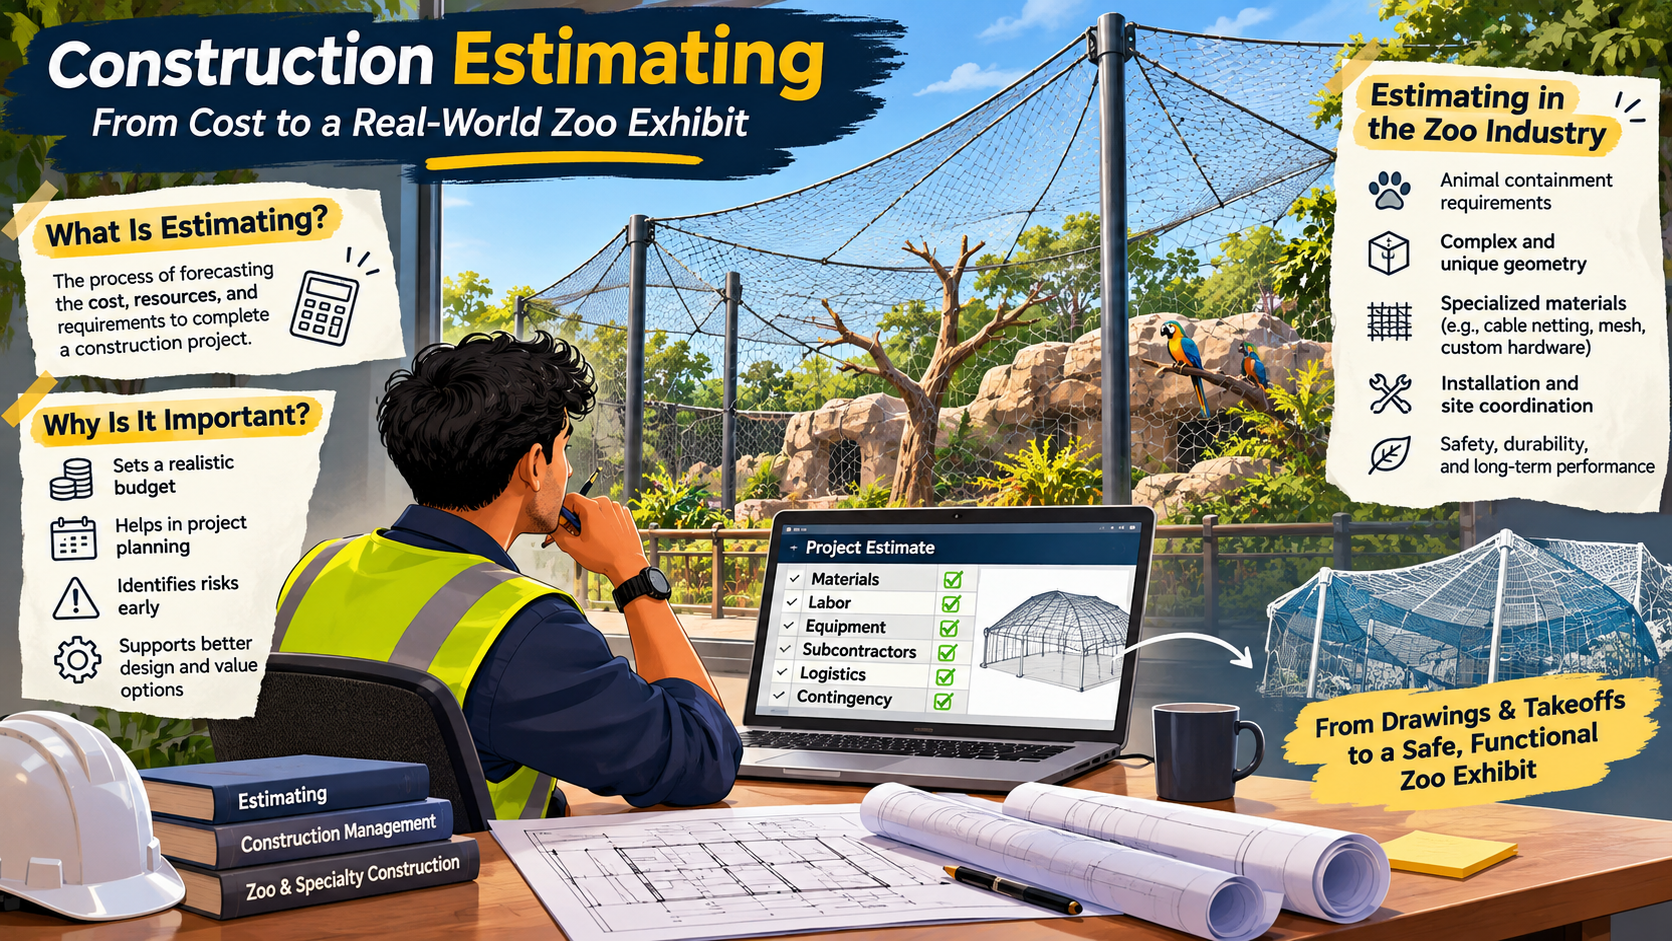
From understanding project costs to bringing complex zoo exhibits to life.
In this article
- Every Great Project Begins Long Before Construction
- What Is Construction Estimating?
- Why Is Estimating Important in Construction?
- From Conceptual Estimates to Construction Documents
- How Is Estimating Different in the Zoo Industry?
- Why Communication Is Just as Important as Numbers
- My Perspective as a Construction Estimator
- Final Thoughts: Estimating Is More Than a Number
Every Great Project Begins Long Before Construction
When we look at a completed building, a bridge, or a beautifully designed zoo exhibit, we often admire the architecture, engineering, and craftsmanship behind it.
But before the first foundation is poured, the first steel member is installed, or the first piece of material arrives on-site, someone has to answer a very important question:
How much will it cost to bring this idea to life?
This is where construction estimating begins.
Having worked in civil construction, residential projects, and now specialty construction for zoo exhibits and theme parks, I have learned that estimating is much more than calculating quantities and assigning prices. It is about understanding a project before it exists, anticipating challenges, and creating a practical foundation for successful execution.
What Is Construction Estimating?
Construction estimating is the process of forecasting the probable cost of completing a construction project based on its drawings, specifications, scope of work, site conditions, labor requirements, materials, equipment, and other project-related expenses.
In simple terms, estimating helps transform a concept into a financially achievable construction plan.
An estimator studies the drawings, understands the architect’s and engineer’s design intent, identifies the materials and resources required, and develops a cost estimate that reflects the anticipated scope of work.
A typical estimate considers:
- Materials: Concrete, steel, wood, cables, hardware, finishes, and other components.
- Labor: Workforce requirements, productivity, installation complexity, and applicable wage conditions.
- Equipment: Cranes, lifts, scaffolding, specialized tools, and construction machinery.
- Subcontractors: Specialized trades and services required to complete the project.
- Logistics: Freight, transportation, site accessibility, storage, and material handling.
- Project risks: Design uncertainties, potential scope changes, and appropriate contingency allowances.
- Indirect costs: Supervision, insurance, permits, administration, and other applicable project expenses.
However, calculating these costs is only one part of an estimator’s responsibility.
The greater challenge is recognizing what may not be clearly shown on the drawings but could significantly affect construction.
Why Is Estimating Important in Construction?
Imagine beginning a project without understanding its financial requirements. Materials are ordered, workers are scheduled, and construction begins. Halfway through, the project team discovers that certain structural elements were overlooked, installation equipment was not included, or material costs were underestimated.
These omissions can lead to unexpected expenses, schedule disruptions, disputes, and difficult decisions.
A well-prepared estimate helps reduce these risks by identifying potential problems before construction begins.
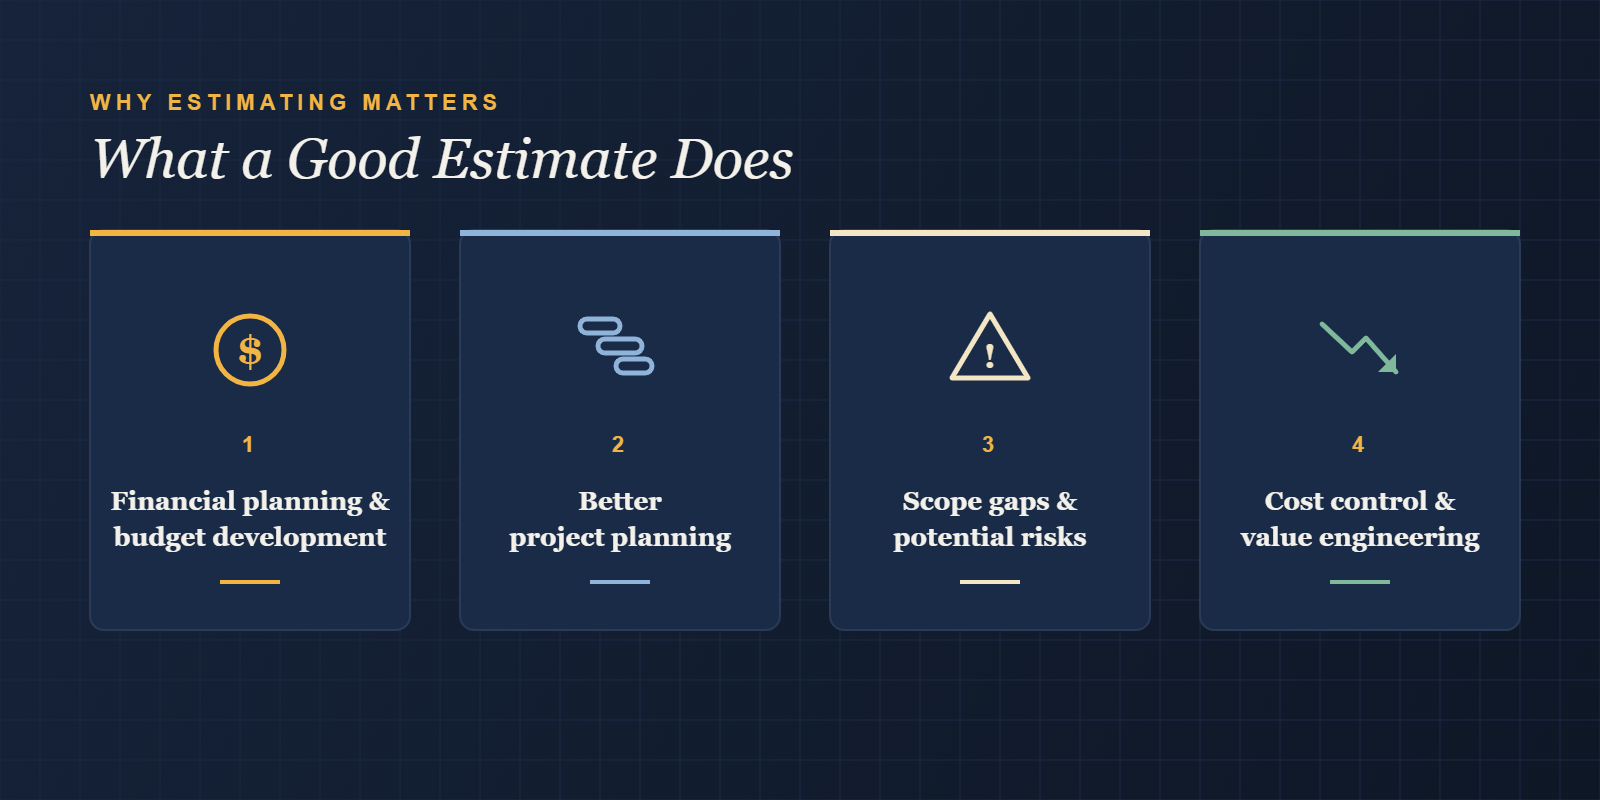
1. Financial Planning and Budget Development
Owners and developers rely on estimates to understand whether their projects are financially feasible.
During conceptual design, an estimate may be used to establish a preliminary budget. As the design develops and more details become available, the estimate becomes more detailed and reliable.
This allows project teams to make informed decisions about design alternatives, available funding, and overall project priorities.
2. Better Project Planning
Estimating helps identify the materials, labor, equipment, and specialized services needed for construction.
It also highlights procurement challenges, long-lead materials, and installation requirements that may influence the project schedule.
A project may look straightforward on paper, but its construction sequence can tell an entirely different story.
3. Identifying Scope Gaps and Potential Risks
One of the most valuable parts of estimating is reviewing the drawings and specifications for missing information.
An estimator may recognize an undefined connection, an unclear material specification, or a conflict between architectural and structural drawings.
By raising these questions early through Requests for Information (RFIs), the team can resolve uncertainties before they become problems in the field.
4. Cost Control and Value Engineering
Estimating also supports the comparison of alternative materials, construction methods, and design solutions.
Value engineering is not simply about selecting the cheapest product. It is about finding solutions that provide the required performance, quality, safety, and functionality at a reasonable cost.
A successful estimate is not necessarily the lowest estimate. It is one that accurately represents the work required to deliver the project.
From Conceptual Estimates to Construction Documents
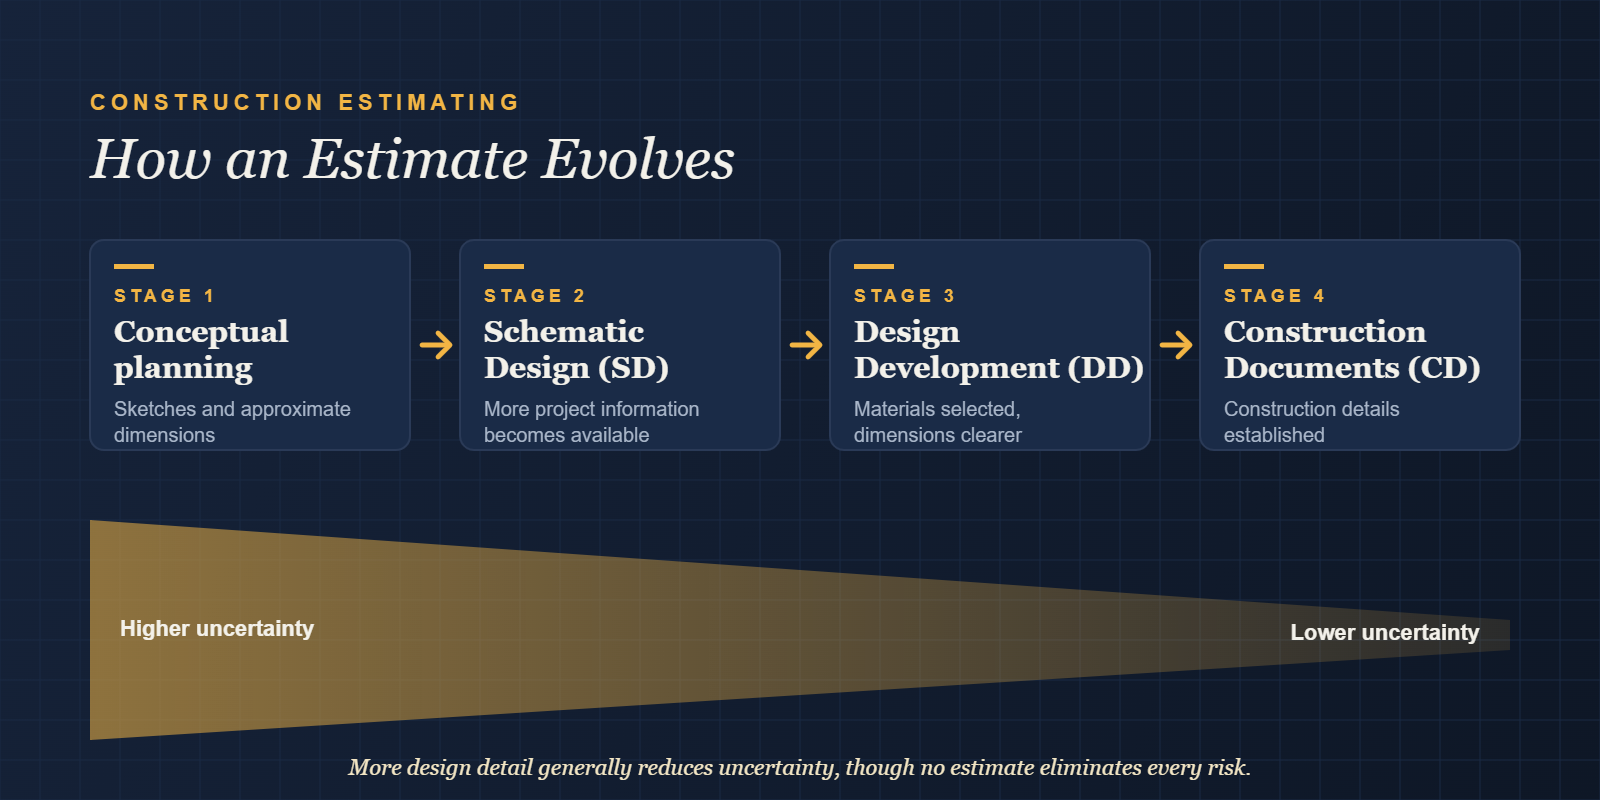
Construction estimates evolve with the design process.
During early conceptual planning, there may be only sketches, approximate dimensions, or a general description of the project. At this stage, estimators may prepare a Rough Order of Magnitude (ROM) estimate to help the owner understand the potential budget.
As the project progresses through Schematic Design (SD), Design Development (DD), and Construction Documents (CD), additional information becomes available.
Materials are selected, dimensions become clearer, structural connections are developed, and construction details are established.
The estimate is refined to reflect this information.
This progression is important because greater design detail generally reduces uncertainty, although no estimate can eliminate every project risk.
How Is Estimating Different in the Zoo Industry?
Zoo construction is an interesting and highly specialized part of the construction industry.
Unlike conventional buildings, zoo exhibits must consider the relationship between animals, visitors, keepers, designers, engineers, and the surrounding environment.
A zoo exhibit is not simply an enclosure. It is a carefully planned habitat that must support animal care, containment, maintenance, operational needs, and the visitor experience.
Depending on the species and design requirements, an exhibit may involve rockwork, water features, climbing structures, artificial trees, specialized barriers, stainless steel cable netting, wire mesh, structural supports, or extensive overhead containment systems.
Each component introduces its own estimating challenges.
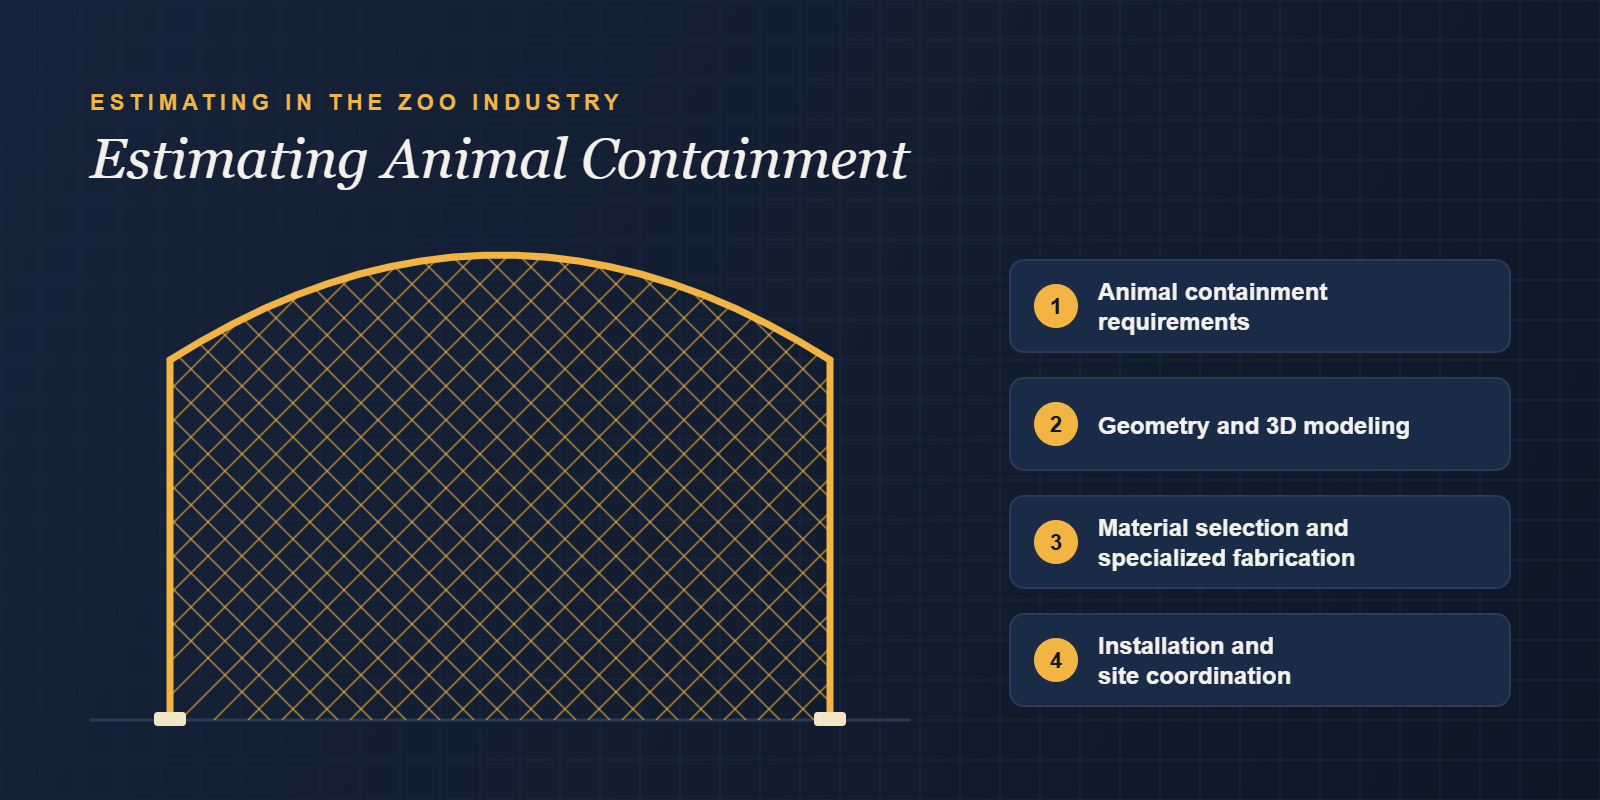
Understanding Animal Containment Requirements
One of the most important differences in zoo construction is that containment systems must be suitable for the animals they are designed to accommodate.
For example, a bird aviary and a large mammal exhibit may require completely different materials, mesh openings, structural arrangements, and installation methods.
A containment system might incorporate stainless steel hand-woven cable netting, ferruled mesh, woven wire mesh, or architectural coil mesh.
Material selection depends on the design requirements, animal behavior, physical characteristics, exposure conditions, and engineering criteria.
From an estimating perspective, these differences can significantly affect material quantities, manufacturing requirements, connections, finishes, and installation costs.
The animal care team, designers, and qualified engineers establish and verify the appropriate safety and performance requirements. The estimator’s responsibility is to understand those requirements and account for them accurately in the project scope.
The Importance of Geometry and Three-Dimensional Modeling
One of the most interesting challenges I have experienced while estimating zoo exhibits is understanding their unique geometry.
Unlike a typical rectangular building, zoo exhibits often feature irregular shapes, curved containment systems, varying elevations, angled support posts, and complicated transitions between structures.
A two-dimensional drawing may show the general layout, but it does not always communicate how every component connects.
This is where three-dimensional modeling becomes particularly valuable.
I often find that interpreting drawings through a three-dimensional model helps me better understand the exhibit, visualize the containment system, identify potential connection conflicts, and evaluate installation challenges.
A model can also reveal questions that may not be obvious during a conventional drawing review.
For me, this reinforces an important lesson:
An estimator should not only know how to measure a project but should also understand how the project will actually be built.
Material Selection and Specialized Fabrication
Specialty zoo containment systems may require materials that are not commonly used in conventional construction.
Stainless steel cable netting, wire rope assemblies, custom hardware, lacing systems, and specialized finishes may require fabrication to project-specific dimensions.
An estimator must consider more than the material cost per square foot.
The estimate may also need to account for panel configuration, fabrication limitations, connection hardware, finishing processes, manufacturing lead times, freight, and installation requirements.
Even small changes in mesh size, cable diameter, or attachment details can influence the overall project cost.
Installation Challenges and Site Coordination
A material that appears simple to install on paper may be much more complicated in the field.
Zoo exhibits often include elevated roof netting, irregular perimeter connections, landscaping, rockwork, water features, and restricted access areas.
Estimating installation labor requires understanding how crews will access the work, lift and position materials, establish tension, and coordinate with other trades.
For example, installation may depend on structural steel being completed, attachment points being available, or surrounding work being ready.
These requirements influence labor productivity, equipment selection, mobilization, and scheduling.
This is why communication between estimators, project managers, engineers, general contractors, and installation crews is essential.
Why Communication Is Just as Important as Numbers
One lesson my construction experience has repeatedly taught me is that many project challenges begin with incomplete information or unclear communication.
A technically accurate quantity takeoff can still lead to an unsuccessful project if the scope is misunderstood.
For specialty construction, it is particularly important to clarify responsibilities.
Who provides the structural supports? Who supplies the attachment hardware? Who is responsible for engineering the connections? What are the installation tolerances? Are special finishes required?
Every unanswered question introduces uncertainty into the estimate.
Documenting assumptions, exclusions, design clarifications, and responsibilities helps everyone understand what has been included in the proposed price.
The result is not only a better estimate but also a more transparent relationship between the owner, design team, general contractor, and specialty subcontractor.
My Perspective as a Construction Estimator
My professional journey has taken me from working on construction sites in India to studying Construction Management at Arizona State University, working in custom residential construction, and now estimating specialty netting systems at Nets Unlimited.
Each experience has shaped the way I approach estimating.
My field experience taught me how construction happens in reality. My education strengthened my understanding of project management, cost, and planning. Working in specialty construction has challenged me to think beyond conventional building methods.
Today, when I review drawings for a zoo exhibit, I am not simply looking at lines, dimensions, and quantities.
I am trying to understand the complete project: how the materials will be manufactured, how the components will connect, how the installation team will perform the work, and what questions need to be answered before construction begins.
There is a certain satisfaction in seeing a project progress from a conceptual estimate to drawings, fabrication, installation, and finally a completed exhibit.
It reminds me that even though estimators may not always be the people physically assembling the project, their work contributes to the decisions that make construction possible.
Final Thoughts: Estimating Is More Than a Number
Construction estimating is not about predicting the future with perfect accuracy. It is about making informed decisions using the best information available.
In traditional construction, estimating supports budgets, schedules, resource planning, and project execution.
In the zoo industry, it takes on an additional layer of complexity because the projects involve specialized materials, unusual geometries, animal containment, operational requirements, and close coordination between multiple disciplines.
As I continue learning and growing in this field, one principle has remained important to me:
“A good estimator does not simply calculate the cost of a project. A good estimator understands the project well enough to recognize what it will take to build it.”
Because before any great construction project becomes reality, someone must first understand what it takes to make it possible.
Written by Kavin Raval
Construction Estimator | Nets Unlimited Inc.
Civil Engineering | Construction Management | Specialty Construction
Enjoyed this post? Give it a like, and share your thoughts in the comments below.
Share this post: LinkedIn · Facebook · X · Email
Keep reading: From Sand Castles to Specialty Construction


Leave a Reply